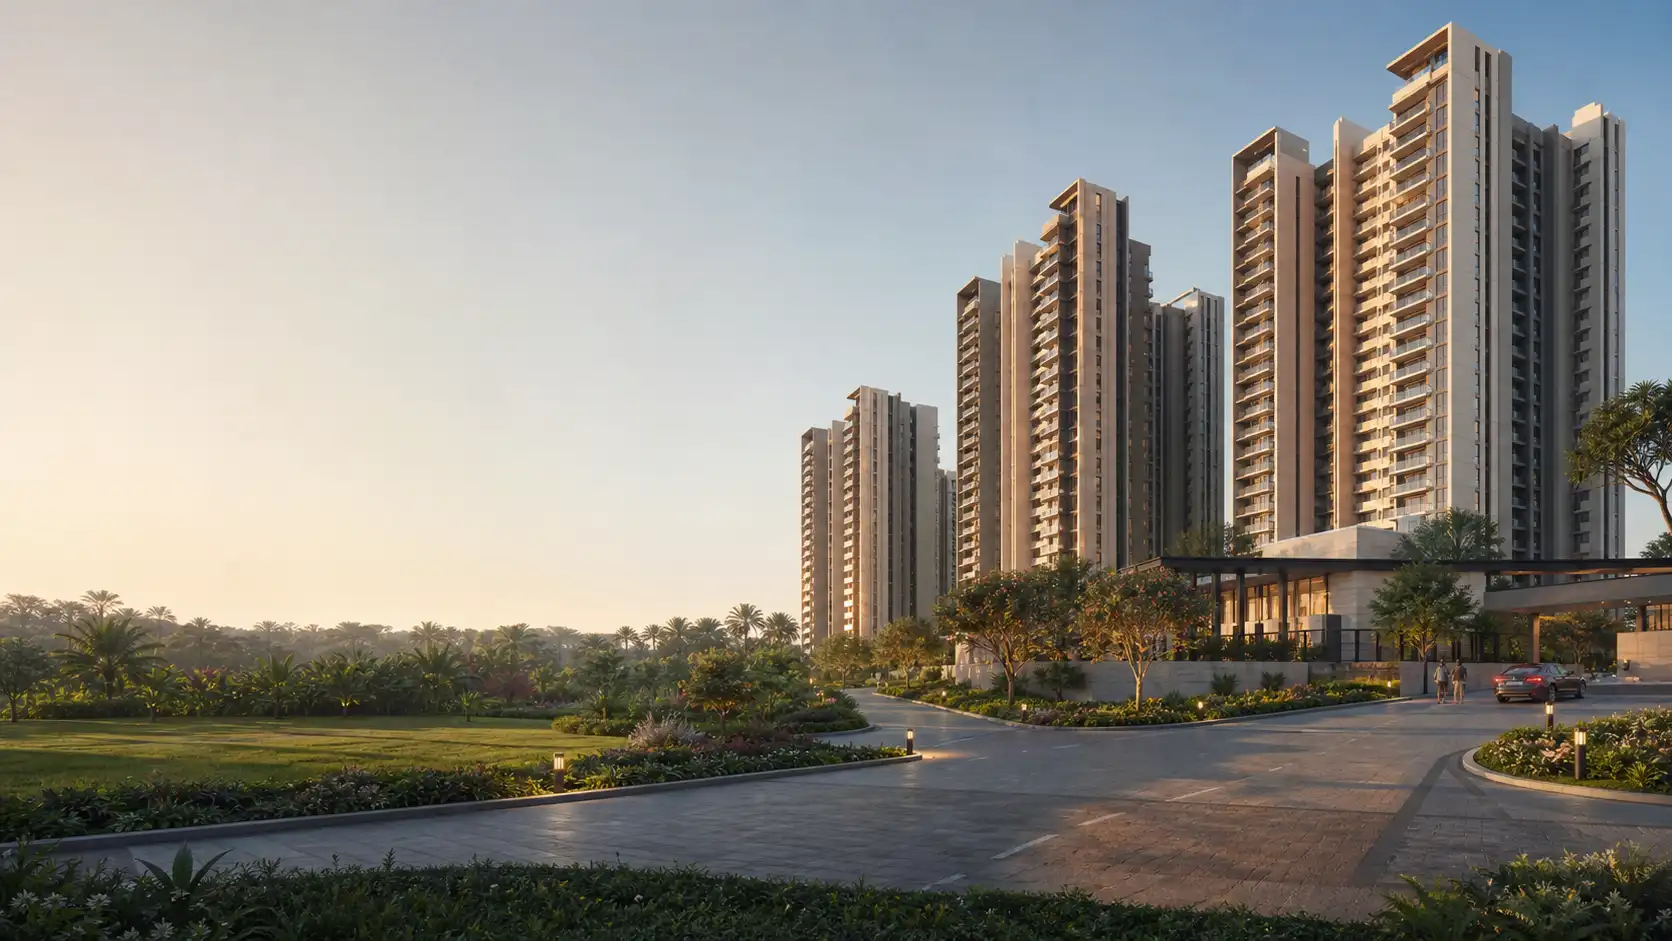
Kannur · Chikkagubbi · Bengaluru East
Sobha Chikkagubbi Apartments near Hennur Road
Explore Sobha Chikkagubbi apartments near Hennur Road, Bengaluru East, across 50.45 acres with 4,463 planned homes and nine configurations. View details.
| Project detail | Current information |
|---|---|
| Project type | Mixed-use development with residential apartments and associated commercial components |
| Location | Kannur and Chikkagubbi, Bidarahalli Hobli, Bengaluru East |
| Land area | Approximately 50.45 acres |
| Planned homes | 4,463 |
Request project details
Sobha Chikkagubbi Project Overview
Sobha Chikkagubbi is shaped less like a single residential enclave and more like a large mixed-use district across Kannur and Chikkagubbi. The recorded programme brings 4,463 homes, 13 towers or blocks and buildings rising to 42 floors onto approximately 50.45 acres. Residential choices range from serviced and regular 1 BHK homes to three 2 BHK formats, two 3 BHK formats and two 4 BHK formats, while a separate western precinct carries office, service-apartment, retail and food-oriented uses. That combination makes internal zoning as important as headline scale: residential arrival, commercial access, shared landscape and service movement all influence the experience of a particular block. The project-level figures also describe a proposed FAR of 3.396, about 37% green cover and 5,029 parking spaces. One numerical distinction remains central to reading the programme: the nine configuration rows total 4,397 homes, while the overall schedule states 4,463. The homepage therefore presents the overall community scale and the configuration mix as related but separate planning views.
- Project type
- Mixed-use development with residential apartments and associated commercial components
- Location
- Kannur and Chikkagubbi, Bidarahalli Hobli, Bengaluru East
- Land area
- Approximately 50.45 acres
- Planned homes
- 4,463
- Project name
- Sobha Chikkagubbi
- Information reviewed
- 17 August 2026
- Proposal type
- New mixed-use development proposal
- Primary planning use
- Residential Main within a mixed-use programme
- Project company
- SOBHA LIMITED
- Approving authority
- BBMP
- Towers / blocks
- 13
- Floor levels
- Up to 42 floors
- Proposed FAR
- 3.396
- Approximate green cover
- 37%
- Parking requirement
- 5,029 spaces at project level
- Configuration mix
- Nine residential configuration labels
- Configuration schedule
- 4,397 homes across listed rows versus 4,463 overall — 66 units unresolved
- Proposed social infrastructure
- Education, banking, communication, medical, recreation and business uses
- Master-plan programme
- Residential blocks, commercial and service-apartment precinct, amenity block, future-development parcel and open spaces
- Connectivity references
- Tanisandra Railway Station and Kempegowda International Airport
- Planning launch estimate
- Q2 2027 research projection — not an announced date
- Planning completion estimate
- 48 months research projection
- Base price
- Rs 1.86 Cr · approx. 1,940 sq ft
- Current availability
- 4,463 is planned supply, not released inventory
- Registration
- Pending
Sobha Chikkagubbi Master Plan
The site plan divides a long parcel into recognisable residential, commercial, amenity and future-development zones. Residential Blocks 1–5 follow the upper spine, while Blocks 6–12 turn around the southern and eastern circulation loop. The office, service-apartment, retail and food-oriented precinct occupies the west, giving that edge a different movement pattern from the residential groups. An amenity block, clubhouse zone, civic-amenity land, parks, landscape and the future-development parcel create further layers between buildings. This arrangement changes the meaning of a block choice. A home near the western precinct may relate differently to visitor and service traffic from one beside the eastern loop; a block near the future-development parcel has a different long-term context from one beside established open space. The annotated plan view preserves this overall organisation so the block groups and circulation hierarchy can be read together. It also makes clear why the master plan is a relationship map: tower position, roads, open-space edges and phase boundaries work as one system rather than independent brochure features.
Sobha Chikkagubbi Master Plan
Sobha Chikkagubbi Floor-Plan Studies
Nine named home formats create a broad household ladder. The two one-bedroom choices separate serviced living from a regular 1 BHK. The 2 BHK range then branches into Luxe, Grande and Home Office, with the Home Office format providing the closest match for buyers who usually search for a 2.5 BHK. Three-bedroom homes split into Luxe and Grande, while the two four-bedroom choices distinguish both scale and bathroom count. The recorded quantities make the centre of the mix visible: 3 BHK Luxe and 3 BHK Grande together account for the largest share of listed homes, while the two four-bedroom formats are much smaller groups. The plan cards organise each label as its own decision rather than compressing everything into a bedroom-count range. That matters because the words Luxe, Grande and Home Office identify different planning intentions even before measured areas are attached. The visual studies help compare room relationships, circulation and household roles across these labels, while the configuration names and unit counts remain the stable project-level information shown on the homepage.
Proposed Social Infrastructure
The shared-infrastructure programme is unusually broad because it sits within a mixed-use development rather than a residential-only amenity list. Six recorded categories frame the proposal: education, banking, communication, medical, recreation and business services. The master plan adds an amenity block, civic-amenity land, parks and open-space areas, connecting those categories to the physical organisation of the site. Together they suggest a community where daily services, social activity and professional uses may be distributed across more than one zone. The image-led cards below give each admitted category a distinct visual field without turning the illustration into a named facility. This separation keeps the homepage useful: a reader can understand the intended function of education or medical space, the community role of recreation, and the support role of banking, communication and business services without collapsing them into a generic clubhouse inventory. Landscape and civic areas remain part of the same planning story because they affect how residents move between towers, shared spaces and mixed-use destinations throughout the long site.

Education and community learning
Reading tables, learning resources and quiet seating support study, tutoring and community learning.

Banking and financial services
A resident-facing service point supports routine banking and financial enquiries within the wider community programme.

Communication and resident services
A resident service hub brings together help-desk, communication and parcel-related functions.

Medical and health services
A compact health room provides space for first aid, basic consultation and routine wellbeing support.
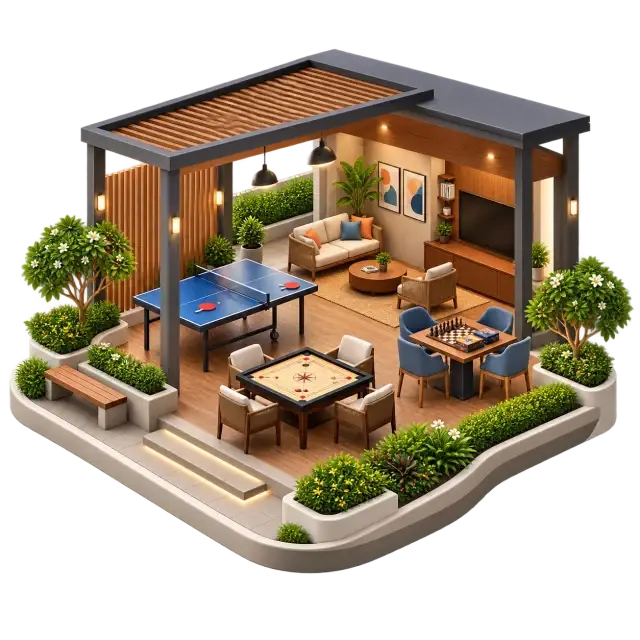
Recreation and community activity
Indoor games and informal seating provide an all-weather setting for recreation and social time.
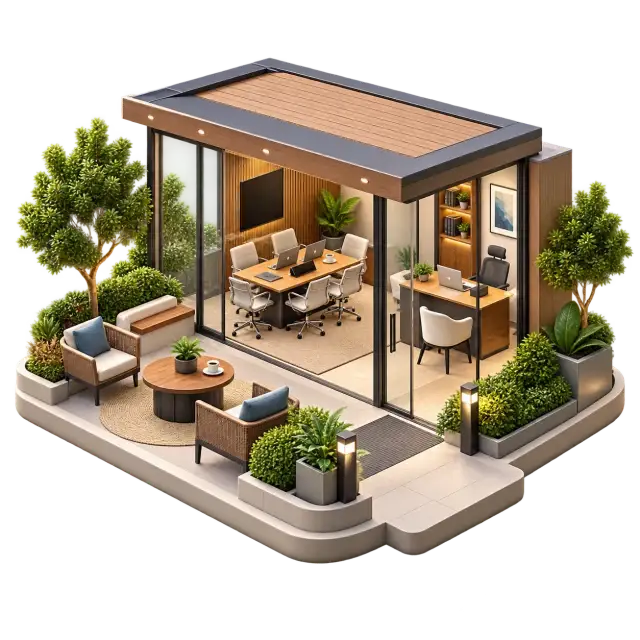
Business and professional services
Meeting tables and focused work areas support consultations, professional tasks and small-group discussions.
Sobha Chikkagubbi Price
The available price reference pairs Rs 1.86 Cr with approximately 1,940 sq ft and places stamp duty and registration outside that amount. Its value on the homepage is as a budget marker for the project rather than a universal rate across nine very different home formats. A serviced 1 BHK, a 2 BHK Home Office, a 3 BHK Grande and a four-bedroom home represent different space programmes, so applying one figure across every card would hide more than it explains. The configuration cards therefore retain each named choice while keeping its current price as an enquiry-led item. This structure helps separate three layers of a purchase comparison: the recorded project-level reference, the exact home format being considered and the complete transaction amount. It also prevents the broad project price from erasing differences in area basis, floor, orientation, parking and additional charges that can change the final cost attached to a specific home.
1 BHK Serviced Apartment
- Price
- On request
1 BHK
- Price
- On request
2 BHK Luxe
- Price
- On request
2 BHK Grande
- Price
- On request
2 BHK + Home Office
- Price
- On request
3 BHK Luxe
- Price
- On request
3 BHK Grande
- Price
- On request
4 BHK Luxe · 3 Bath
- Price
- On request
4 BHK Grande · 4 Bath
- Price
- On request
Sobha Chikkagubbi Gallery
The gallery is organised as a visual journey through the community rather than a repetition of tower elevations. Arrival establishes the transition from the surrounding road network into the residential setting. The clubhouse lounge shifts attention to shared indoor space, while the landscaped garden shows the relationship between planting and pedestrian movement. An apartment interior introduces the scale of living, balcony connection and outlook as design themes. Recreation adds a family and activity dimension, and the evening scene closes with the character of towers and paths after daylight. Read together, these six project-bound studies create a coherent set of design questions around approach, common space, landscape, residence, activity and night-time use. Their value comes from sequence and contrast: each image covers a different part of everyday experience, so the collection behaves like a gallery rather than six interchangeable promotional panels.
Arrival context
Clubhouse lounge context
Landscape context
Residence context
Recreation context
Evening context
Sobha Chikkagubbi Location
The location is anchored in Kannur and Chikkagubbi villages within Bidarahalli Hobli, while Hennur Road provides the wider residential-market context. That layered identity explains why map searches may surface Chikkagubbi, Kannur, Kannur Road, Hennur Road or Bengaluru East for the same research journey. The measured connectivity set adds practical orientation from the representative project coordinate. Bhartiya City is about 3.4 km away; Kristu Jayanti University about 4.9 km; Cratis Hospital about 5.4 km; VIBGYOR High School Hennur about 6.1 km; and Thanisandra railway station about 6.5 km. Manyata Tech Park at roughly 9.0 km introduces the principal employment reference, while Yelahanka Junction at 9.6 km and Manipal Hospital Hebbal at 12.4 km extend the regional picture. Hebbal Flyover is approximately 15.3 km and Kempegowda International Airport Terminal 1 approximately 20.9 km by the observed driving routes. These distances show a north-east Bengaluru location with neighbourhood, employment, rail and airport connections operating at different geographic scales.
Kannur and Chikkagubbi villages, Bidarahalli Hobli, Bengaluru East, Karnataka, IN
Map centred on a representative project coordinate · confirm the current entrance before travelling.
Daily needs
| Destination | Locality | Distance | Route |
|---|---|---|---|
| Bhartiya City | Bhartiya City Nikoo Homes, Thanisandra, Bengaluru 560064 | ~3.4 km | Displayed primary driving route from the representative project coordinate recorded in managed map fields |
Education
| Destination | Locality | Distance | Route |
|---|---|---|---|
| Kristu Jayanti University | Kristu Jayanti (Deemed to be University), K. Narayanapura, Bengaluru 560077 | ~4.9 km | Displayed primary driving route from the representative project coordinate recorded in managed map fields |
| VIBGYOR High School Hennur | VIBGYOR High School Hennur, Byrathi, Bengaluru 560077 | ~6.1 km | Displayed primary driving route from the representative project coordinate recorded in managed map fields |
Healthcare
| Destination | Locality | Distance | Route |
|---|---|---|---|
| Cratis Hospital | Cratis Hospital, Hennur Bagalur Main Road, Kothanur, Bengaluru 560077 | ~5.4 km | Displayed primary driving route from the representative project coordinate recorded in managed map fields |
| Manipal Hospital Hebbal | Manipal Hospital Hebbal, Bellary Road, Bengaluru 560024 | ~12.4 km | Displayed primary driving route from the representative project coordinate recorded in managed map fields |
Employment
| Destination | Locality | Distance | Route |
|---|---|---|---|
| Manyata Tech Park | Manyata Tech Park, Nagavara, Bengaluru | ~9.0 km | Displayed primary driving route from the representative project coordinate recorded in managed map fields |
Regional road
| Destination | Locality | Distance | Route |
|---|---|---|---|
| Hebbal Flyover | Hebbal Flyover, Bengaluru | ~15.3 km | Displayed primary driving route from the representative project coordinate recorded in managed map fields |
Airport
| Destination | Locality | Distance | Route |
|---|---|---|---|
| Kempegowda International Airport Terminal 1 | Terminal 1, Kempegowda International Airport, Bengaluru 560300 | ~20.9 km | Displayed primary driving route from the representative project coordinate recorded in managed map fields |
Rail
| Destination | Locality | Distance | Route |
|---|---|---|---|
| Thanisandra Railway Station | Thanisandra Railway Station, Thanisandra, Bengaluru 560077 | ~6.5 km | Displayed primary driving route from the representative project coordinate recorded in managed map fields |
| Yelahanka Junction Railway Station | Yelahanka Junction Railway Station, Bengaluru 560064 | ~9.6 km | Displayed primary driving route from the representative project coordinate recorded in managed map fields |
Sobha Chikkagubbi FAQs
The recurring questions around Sobha Chikkagubbi cluster into four themes. Identity questions connect the working project name with the Kannur and Chikkagubbi land context. Scale questions bring together 50.45 acres, 13 towers or blocks, 4,463 planned homes and the separate 4,397 total produced by the nine configuration rows. Home-choice questions focus on the progression from serviced and regular 1 BHK formats through Luxe, Grande and Home Office options to the two four-bedroom layouts. Commercial questions distinguish the project-level Rs 1.86 Cr reference from configuration-specific prices shown on request. The answers also explain the role of the mixed-use programme, infrastructure categories, green-cover figure and master-plan zones in forming a complete project view. This makes the FAQ a compact interpretation layer: it joins facts that sit on several dedicated pages and gives each one a clear context without replacing the detailed plan, location, configuration or price material.
Is Sobha Chikkagubbi the official project name?
Sobha Chikkagubbi is the project name used by this information site. The official announced project name is not published here; match the current registration and project documents before relying on a name.
Which home configurations are planned?
The current mix lists 1 BHK Serviced Apartment, 1 BHK, 2 BHK Luxe, 2 BHK Grande, 2 BHK + Home Office, 3 BHK Luxe, 3 BHK Grande, 4 BHK Luxe with three bathrooms, and 4 BHK Grande with four bathrooms.
How large is the proposed development?
Current project information describes approximately 50.45 acres, 4,463 planned homes and 13 towers or blocks rising up to 42 floors.
Where is the proposal located?
The proposal spans listed parcels in Kannur and Chikkagubbi villages, Bidarahalli Hobli, Bengaluru East Taluk, Bengaluru Urban District. The map uses a representative coordinate rather than a confirmed entrance.
What is the current Sobha Chikkagubbi price?
Current project-specific prices and availability are not published here. Request a dated unit-specific cost sheet from a verified responsible entity for the selected configuration.
When is launch and completion planned?
A research-based estimate suggests a Q2 2027 launch window and a 48-month completion period based on prior builder cadence. These are planning projections, not announced or confirmed project dates.
Why do the stated unit totals differ?
The nine configuration rows total 4,397 homes, including 100 serviced apartments, while the overall project figure is 4,463. The current documents do not explain the 66-unit difference, so request a reconciled schedule.
What project infrastructure is described?
The project information refers to an on-site sewage-treatment system using an activated-sludge process, dual plumbing, treated-water reuse, rainwater harvesting, green-cover allocation and a tree-planting programme. Confirm the final approved design and delivery status in current technical documents.
Which documents should buyers compare?
Match the official project name, current Karnataka registration, master plan, unit drawing, area schedule and dated cost sheet to the same phase, tower and home before making a decision.
Continue your project shortlist
Use the overview to connect the key facts before comparing individual decisions.
